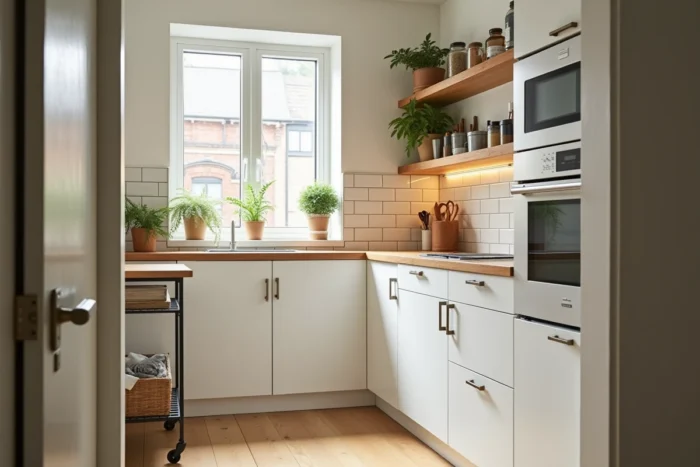
How many centimeters separate a small functional kitchen from a space where you bump into things with every movement? The answer often lies in two underestimated parameters: the free passage between furniture and the vertical distribution of storage. Before choosing Ikea cabinets or accessories, measuring these constraints helps avoid costly mistakes and targets areas where every euro counts.
Free passage and depth of furniture: the dimensions to check before any purchase
Most guides on small kitchens talk about optimizing space without ever providing concrete benchmarks. The recommended free passage between two lines of cabinets or between a piece of furniture and the opposite wall is about 90 cm minimum. Below this, opening a drawer or an oven becomes a balancing act.
When the kitchen is in an L or U shape, a passage of 120 cm between two work zones is preferable so that two people can cross each other. This figure directly conditions the depth of the base cabinets you can install.
Before ordering anything, it is also necessary to measure the depth on the wall side, including handles, hinges, and door openings. A standard base cabinet is about 60 cm deep, but with a protruding handle and the door’s opening angle, the actual space often exceeds this value. Those who want to design a small Ikea kitchen benefit from transferring these dimensions onto a sketch before using the online planner.
| Constraint | Recommended threshold | Consequence if not respected |
|---|---|---|
| Free passage (1 linear) | 90 cm | Drawer/oven opening obstructed |
| Free passage (2 linear facing each other) | 120 cm | Impossible circulation for two |
| Actual depth of base cabinet (with handle) | Measure before purchase | Encroachment on the passage area |
Wall storage vs. floor storage: where the budget goes in a small Ikea kitchen
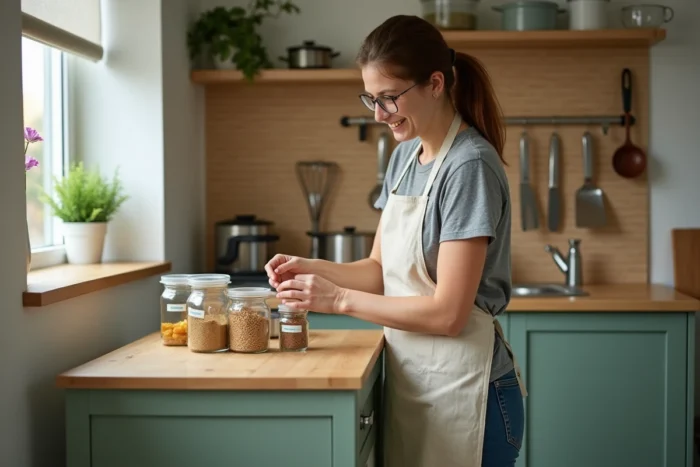
In a kitchen of a few square meters, each base cabinet occupies floor space and reduces circulation. Replacing floor storage with wall storage frees up surface area without sacrificing storage capacity. This is also the most cost-effective strategy when the budget is tight.
Backsplash accessories and wall rails
Rails like KUNGSFORS or magnetic knife strips are inexpensive and utilize a wall that would otherwise remain empty. Hanging utensils, spices, and small containers on the backsplash frees up an entire drawer below.
- Rails and hooks: they move items from the countertop to the wall, clearing the preparation surface
- Perforated panels (like SKÅDIS): a single panel can group jars, scissors, timers, and dishcloths on less than half a square meter of wall
- Open shelves: two shelves above the sink replace a closed upper cabinet, at a significantly lower cost
The common point of these solutions: they require no cutting or complex assembly, just a few wall fixings.
High cabinets up to the ceiling
Installing high cabinets up to the ceiling is often presented as an aesthetic choice. It is primarily an economic choice. A single high cabinet extended to the ceiling replaces a base cabinet that you won’t have to buy, and it occupies no floor space.
The volume gained in height is used for seldom-used items (baking dish, casserole, raclette machine). These items usually clutter low cabinets, where daily access is needed. By moving them up high, the base cabinets remain available for everyday dishes and supplies.
Folding countertop and mobile cart: gaining surface area without adding a fixed piece of furniture
When the linear space is limited, adding an additional fixed piece of furniture worsens the circulation problem. Two alternatives deserve comparison.
| Solution | Surface gained | Impact on free passage | Indicative budget |
|---|---|---|---|
| Removable board over the sink | Sink surface converted into countertop | None (removes after use) | Very low |
| Rolling cart | Countertop + integrated storage | Mobile, can be stored against a wall | Moderate |
| Folding wall shelf | Variable depending on size | None once folded | Low |
The board placed over the sink is the least expensive trick: it temporarily transforms the sink into a cutting surface. This is not a gadget; it’s a technique used in professional kitchens in tight spaces.
The rolling cart offers a double advantage. It adds a countertop and a level of storage, then can be pushed against the wall or into another room when circulation is needed. For a small Ikea kitchen, this type of mobile furniture absorbs the surplus utensils without locking in the layout.
Sliding drawers and internal organizers: maximizing every existing cabinet
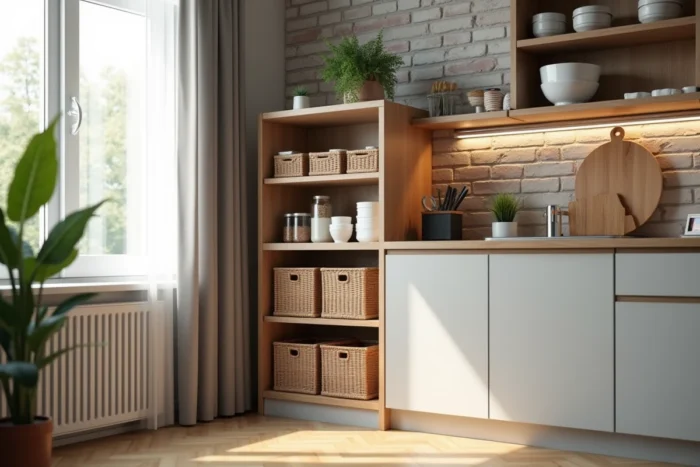
Before buying a new piece of furniture, it is more cost-effective to utilize the volume already present. A standard base cabinet often contains only one shelf level. By adding a sliding interior drawer or a drawer organizer, you double the usable capacity without modifying the structure.
- Drawer dividers (like UPPDATERA) allow stacking cutlery, utensils, and small accessories on two levels in the same drawer
- Sliding interior baskets can be installed in an existing cabinet and transform a deep closet into accessible storage without bending down
- Corner lazy Susans reclaim the dead space in corner cabinets, often lost due to lack of practical access
The investment remains low compared to purchasing an additional piece of furniture, and installation does not require structural modification of the cabinet. It’s a space-saving lever that catalogs highlight little, as it generates less revenue than a new piece of furniture.
The real trade-off in a small Ikea kitchen with a limited budget does not focus on the choice of fronts or the color of the countertop. It focuses on the balance between occupied floor space and utilized wall volume, between fixed furniture and mobile solutions. The few centimeters of free passage preserved by these choices change daily use much more than a decorative finish.